Condo
2530, Av. Champfleury
La Cité-Limoilou (Québec) / Maizerets
359 000 $
Occupation delay: 30 days
10 rooms 3 bedrooms 1 bathroom 1 powder room
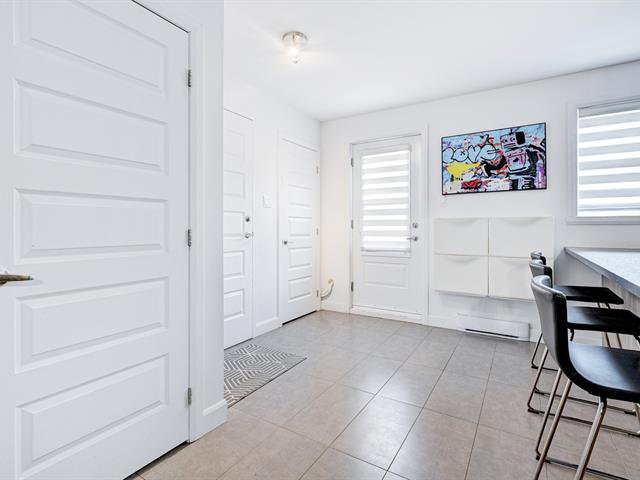
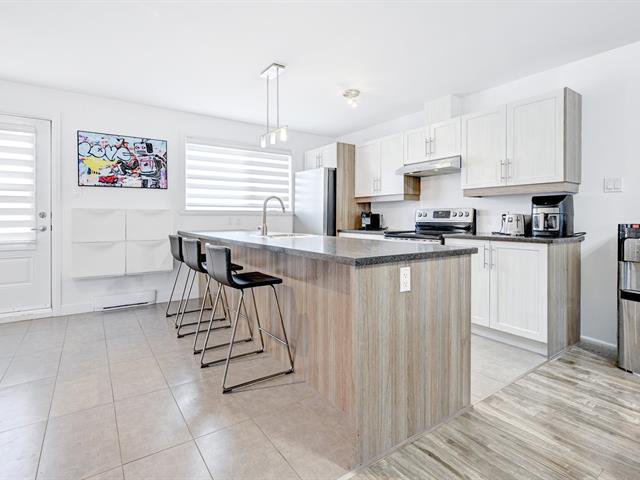
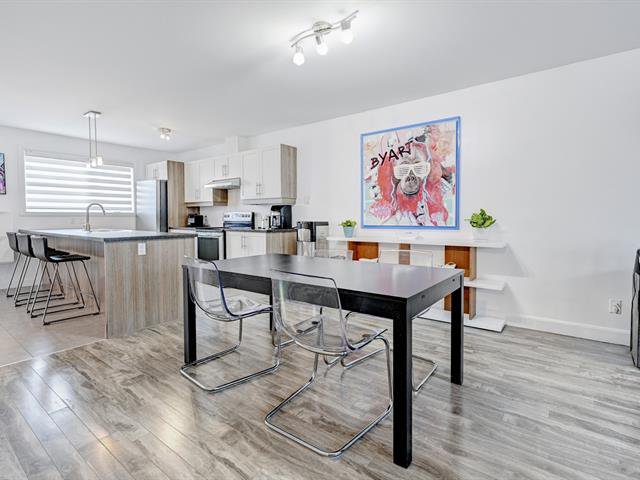
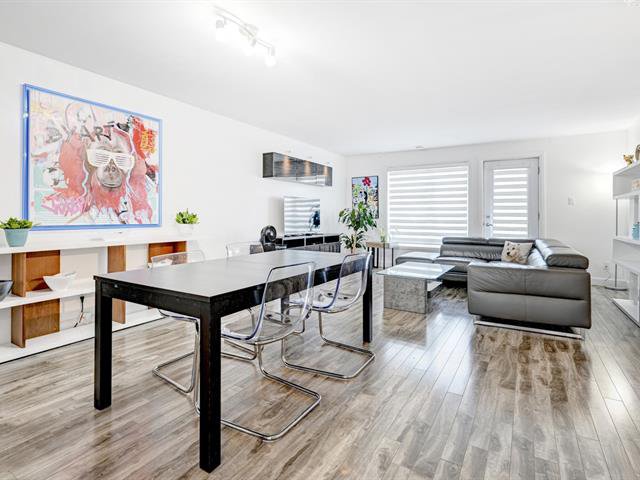
General information
Category
Residential
Style
Condo
Type
Attached
Rooms
10
Bedrooms
3
Bathrooms
1
Powder rooms
1
Building
Year built
2013
Living area
1395 square feet
Evaluation (2025)
Building
255 000 $
Lot
54 000 $
Total:
309 000 $
Expenses
Monthly
Yearly
Energy cost
136 $
1 628 $
Co-ownership fees
456 $
5 472 $
Municipal Taxes (2026)
241 $
2 887 $
School taxes (2026)
18 $
213 $
Total:
850 $
10 200 $
Available services
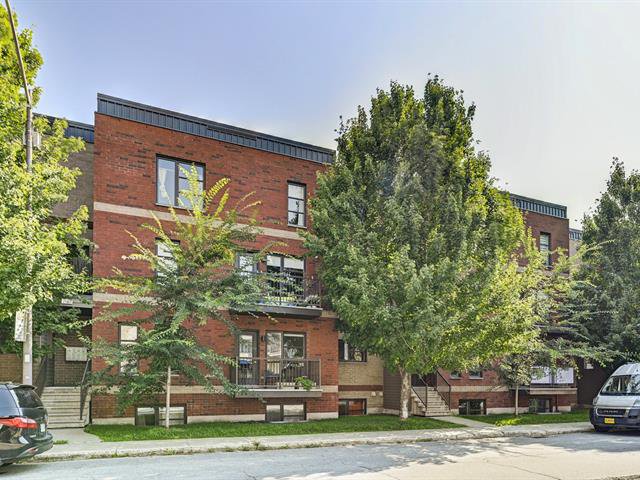
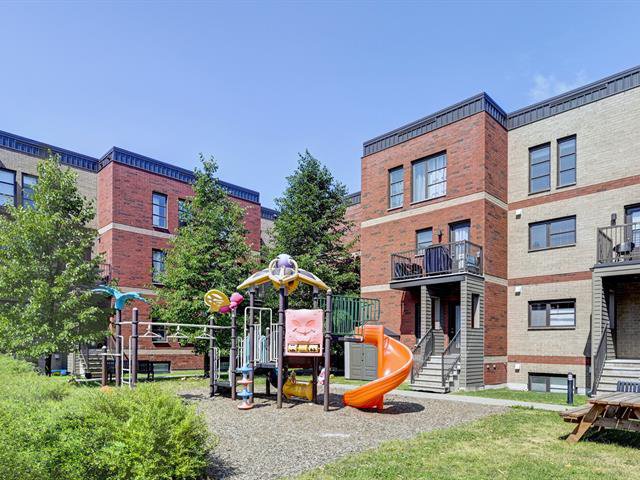
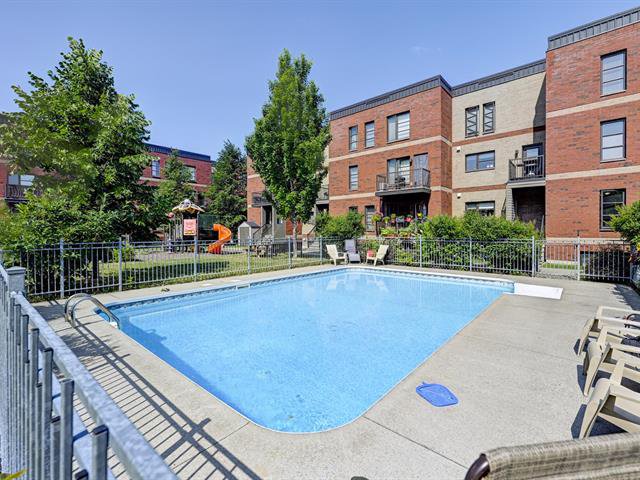
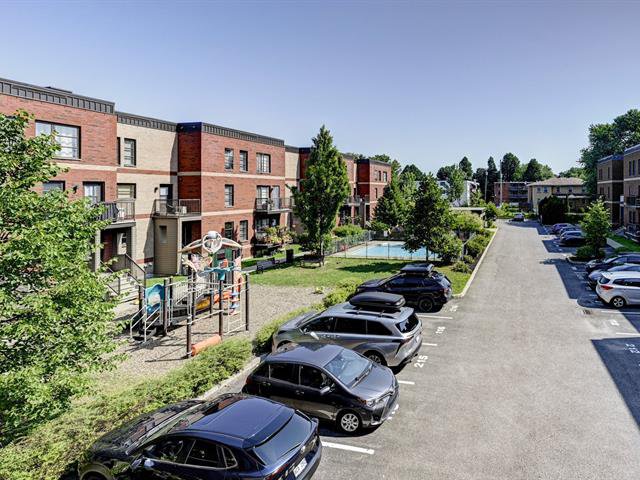
Bicycle storage area, Fire detector, Yard, Outdoor pool
Basement
No basement
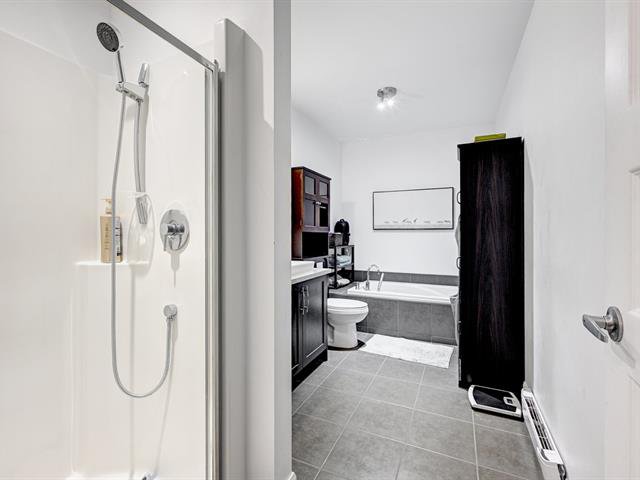
Bathroom / Washroom
Seperate shower
Cupboard
Thermoplastic
Driveway
Asphalt, Plain paving stone
Equipment available
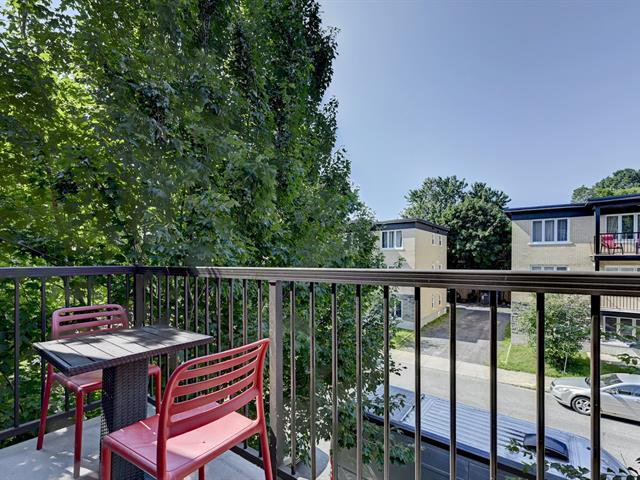
Ventilation system, Central vacuum cleaner system installation, Wall-mounted air conditioning, Entry phone, Private balcony, Private yard
Heating energy
Electricity
Heating system
Electric baseboard units
Parking
Outdoor
Pool
Heated, Inground
Proximity
Highway, Daycare centre, Hospital, Bicycle path, High school, University, Cegep, Golf, Park - green area, Elementary school, Public transport
Roofing
Asphalt shingles
Sewage system
Municipal sewer
Siding
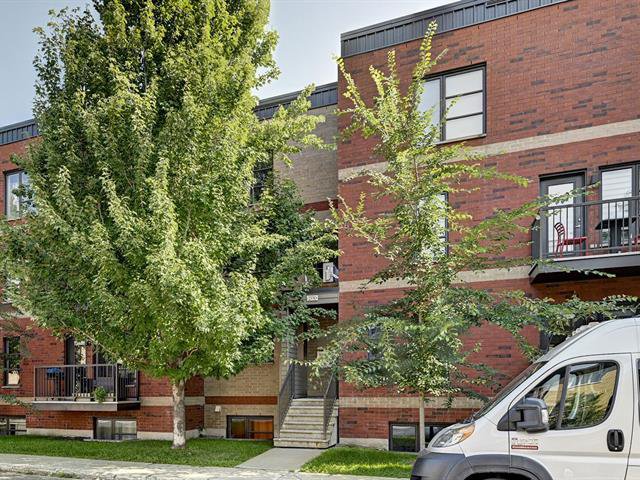
Brick
Topography
Flat
View
Panoramic
Water supply
Municipality
Window type
Crank handle
Windows
PVC
Zoning
Residential
2nd floor
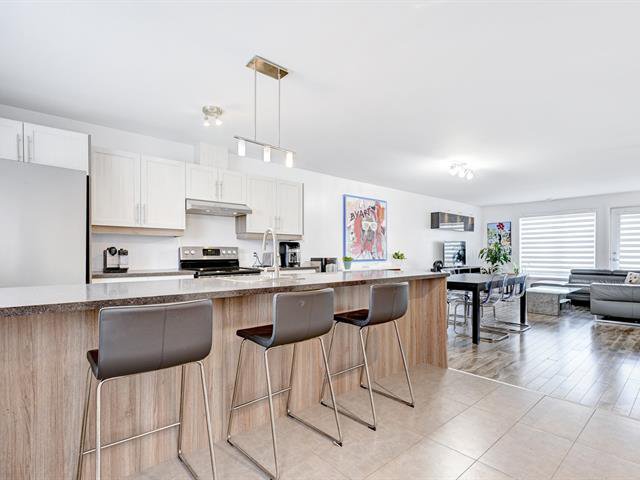
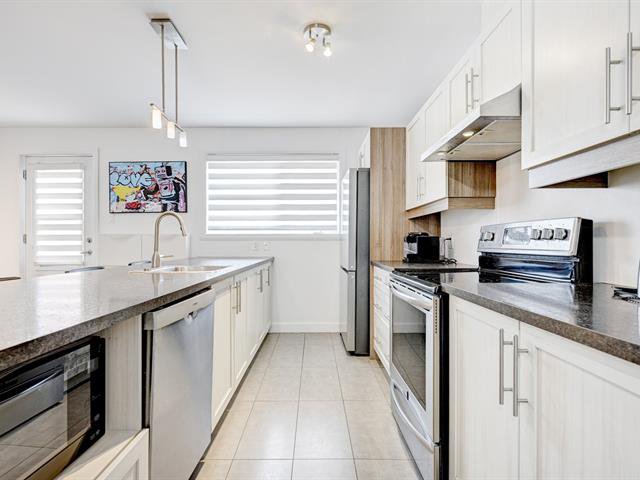
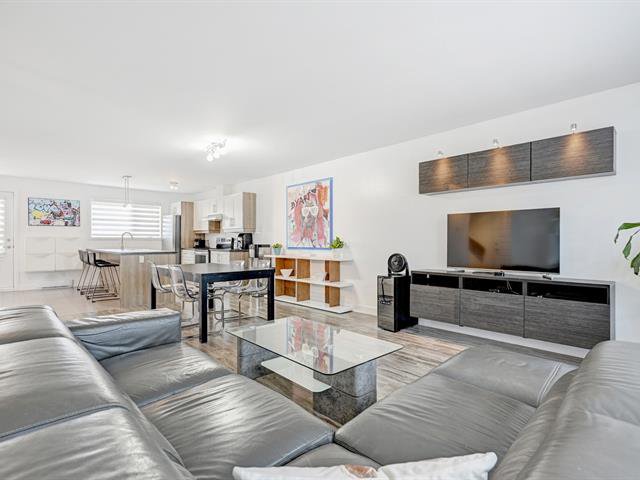
Kitchen
Ceramic tiles
16'11" x 11'6"
Dining room
Floating floor
14'2" x 8'
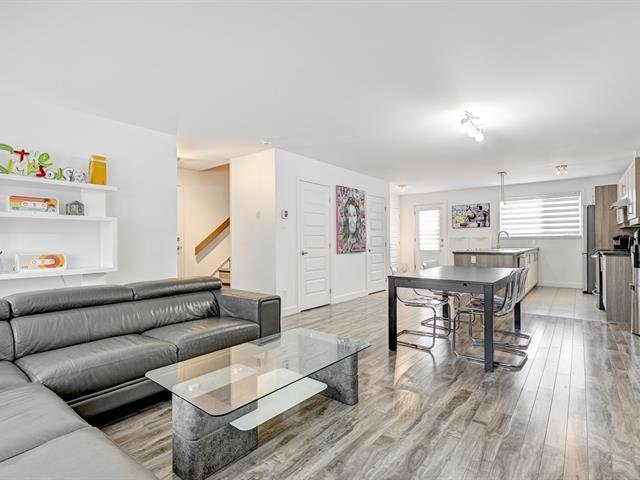
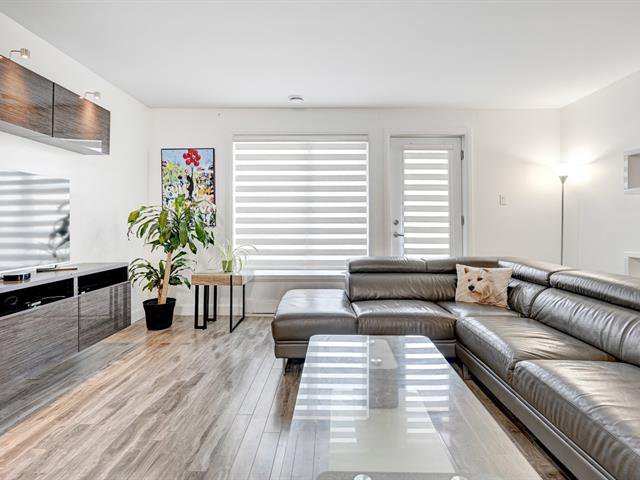
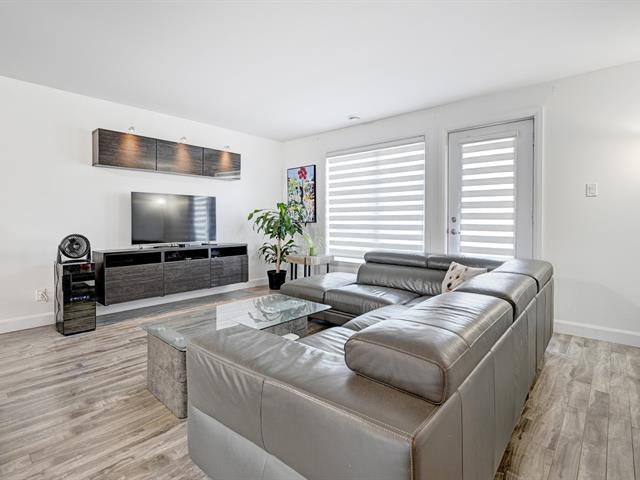
Living room
Floating floor
16' x 14'6"
Washroom
Ceramic tiles
9'10" x 10'2"
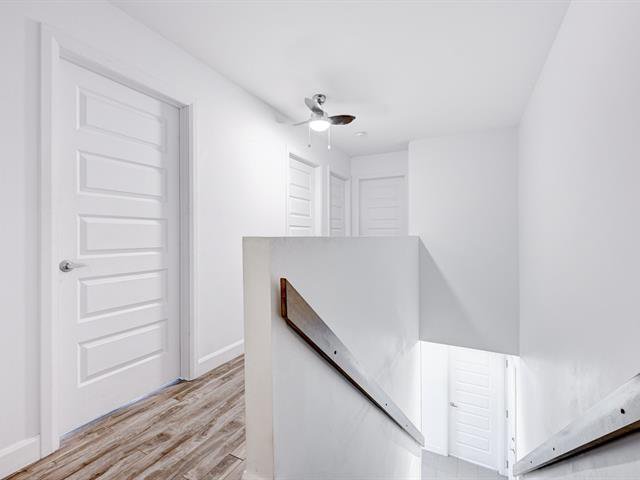
3rd floor
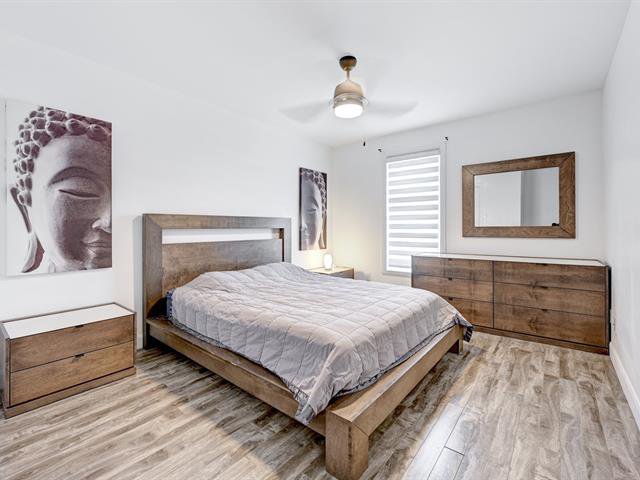
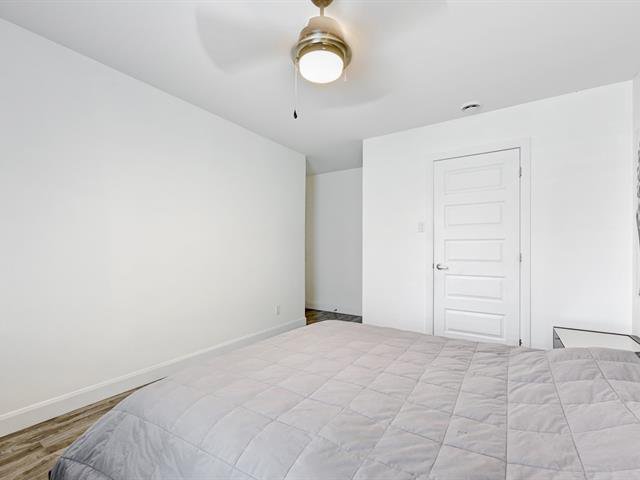
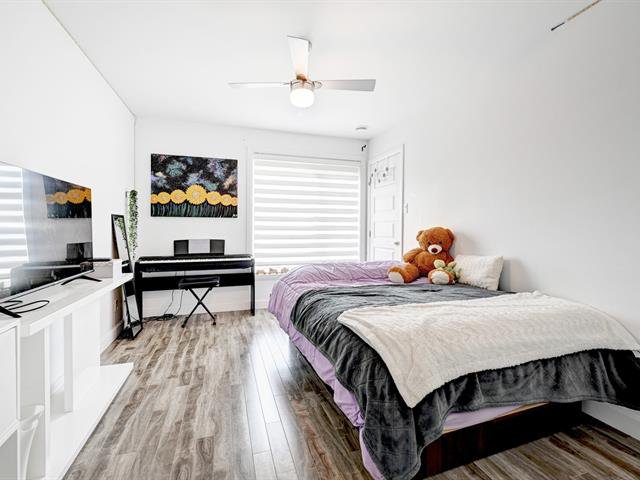
Primary bedroom
Floating floor
11'2" x 13'
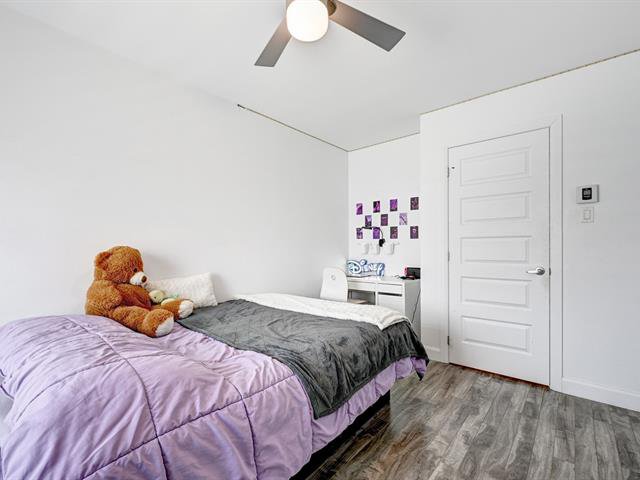
Bedroom
Floating floor
13'7" x 10'1"
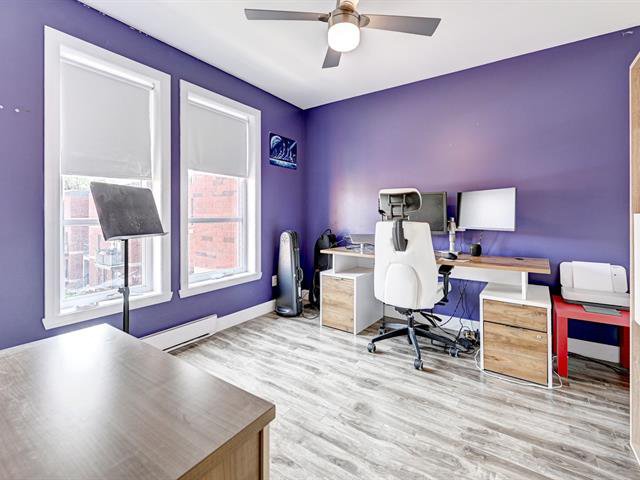
Bedroom
Floating floor
9'11" x 13'
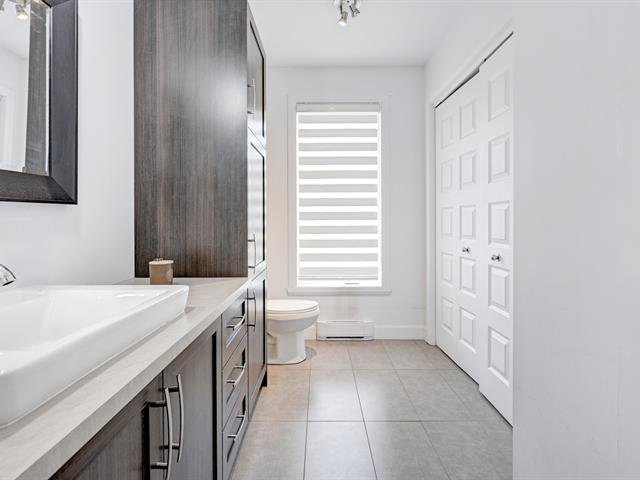
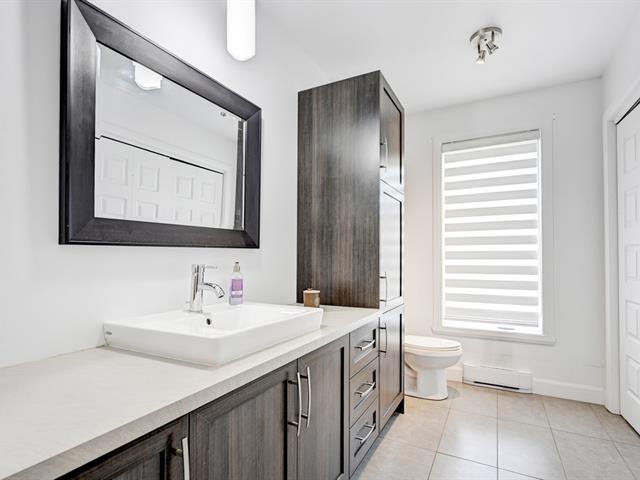
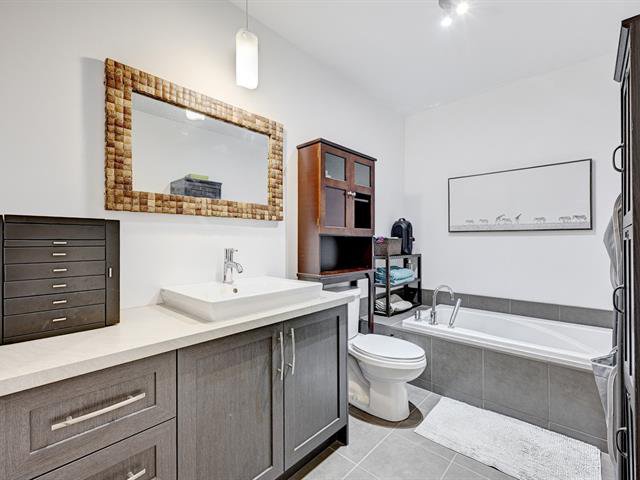
Bathroom
Ceramic tiles
13'7" x 6'8"
2nd floor
Storage
Concrete
4'3" x 3'2"
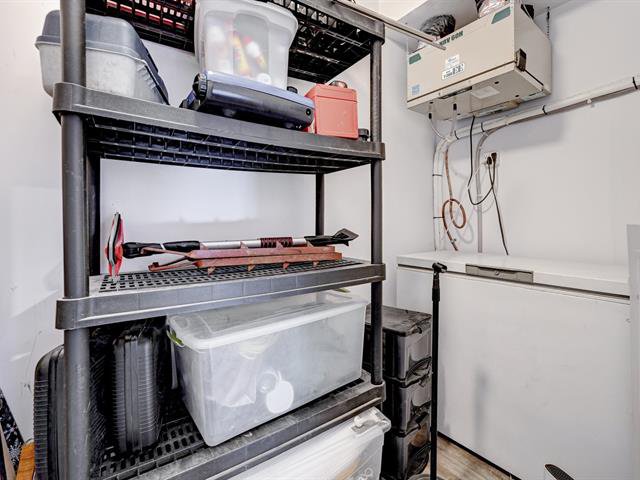
3rd floor
Storage
Concrete
7'7" x 4'2"


Your mortgage
Réseau Immobilier Spécialisé Inc. Real estate agency 418-688-7277 |  |